
Media walls
Custom media walls
Start with how you watch, what you want to put away and what you want to keep on display. The TV may be the starting point, but the wall should also make sense when the screen is off.
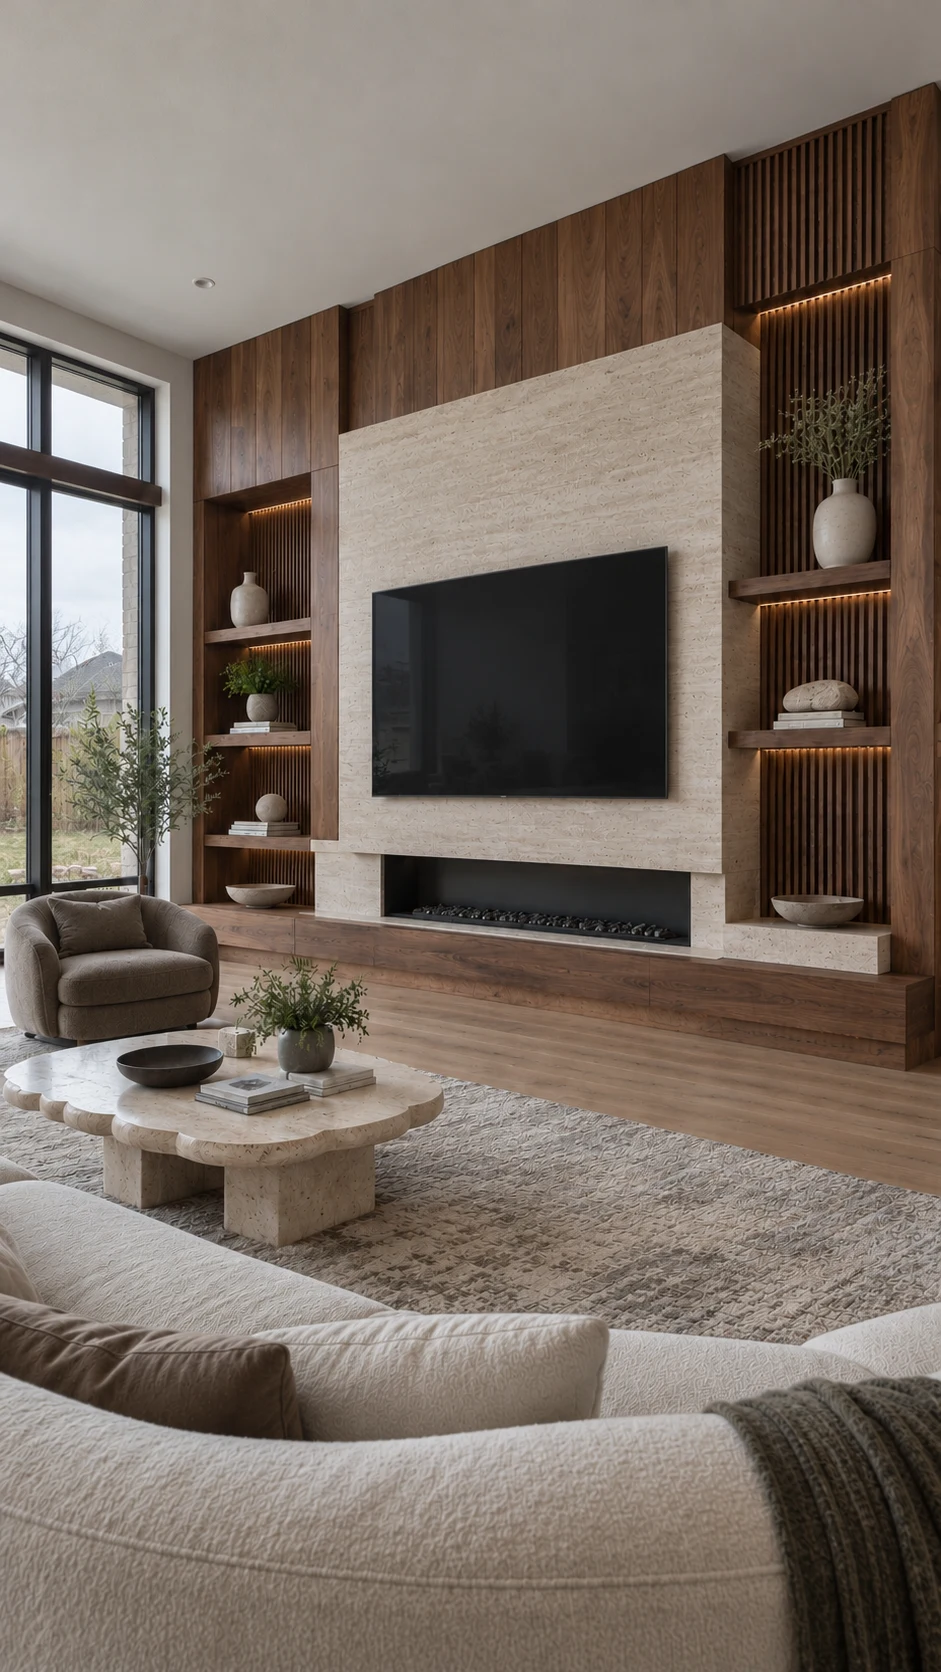
Begin with the room.
The view from your seat
Share the TV model, seating position and whether you want to keep the current screen location. Include the soundbar in the plan.
Storage with a purpose
List what needs a place: consoles, remotes, speakers, books or everyday items. Decide what should stay visible and accessible.
A clear material direction
Compare painted surfaces, wood tones and contrasting finishes with your floor, furniture and nearby cabinetry.
Details to resolve early.
The wall measurement and photo checklist can help you record the room, boundaries and equipment without opening walls or removing covers.
- TV, mount, soundbar and equipment dimensions.
- Existing outlets and access to connections.
- Shelf and door positions near seating and walkways.
- Lighting or fireplace ideas needing a separate technical review.
Electrical, mounting and appliance responsibilities should be clear in the proposal, with qualified professionals used where required. Do not assume every trade is included in decorative wall work.
Planning a fireplace too?
Choose the actual appliance before finalizing its opening. Review its installation instructions and the TV manufacturer's restrictions. Clearances cannot be taken from a concept image; Dimplex directs customers to model-specific instructions and TV requirements. Source: Dimplex product guidance.
A few things to know.
Can I keep my current TV?
Include its model and dimensions so the design starts with the actual equipment.
Do I need a fireplace?
No. Your wall can focus on the TV, finishes, storage or display.
Is the estimate a fixed price?
The first estimate is preliminary. Final pricing follows a review of the design, materials and agreed scope.
Bring the pieces into one plan.
Tell us what the wall needs to hold and where the project is located. Photos are optional.